• Explore
  • Availabilities
  • Amenities
  • Neighborhood
  • Gallery
  • Contact Us
  • Tenant Portal
  • Explore
  • Availabilities
  • Amenities
  • Neighborhood
  • Gallery
  • Contact Us
  • Tenant Portal
  • © 2026 100-150 South Wacker. All Rights Reserved.
  • Privacy Policy
  • Terms of Use
  • Website by Frey Design

100 South Wacker
Floors 10-18

100 150 video thumbnail
Take a Virtual Tour Explore the scale and potential of large block availability.

Large Contiguous Block, Available Now

100 s wacker dr chicago il
100 s wacker dr chicago il scaled
100 s wacker dr chicago
100 s wacker dr chicago il
1/7

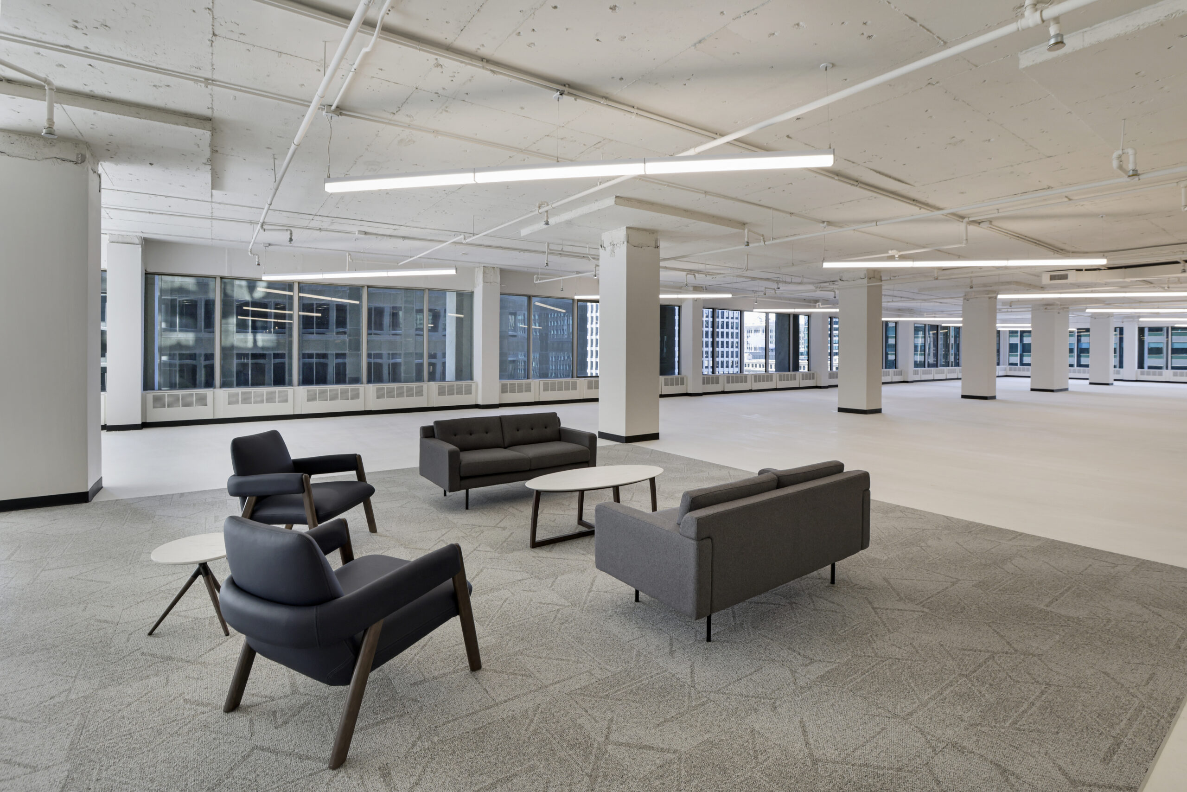
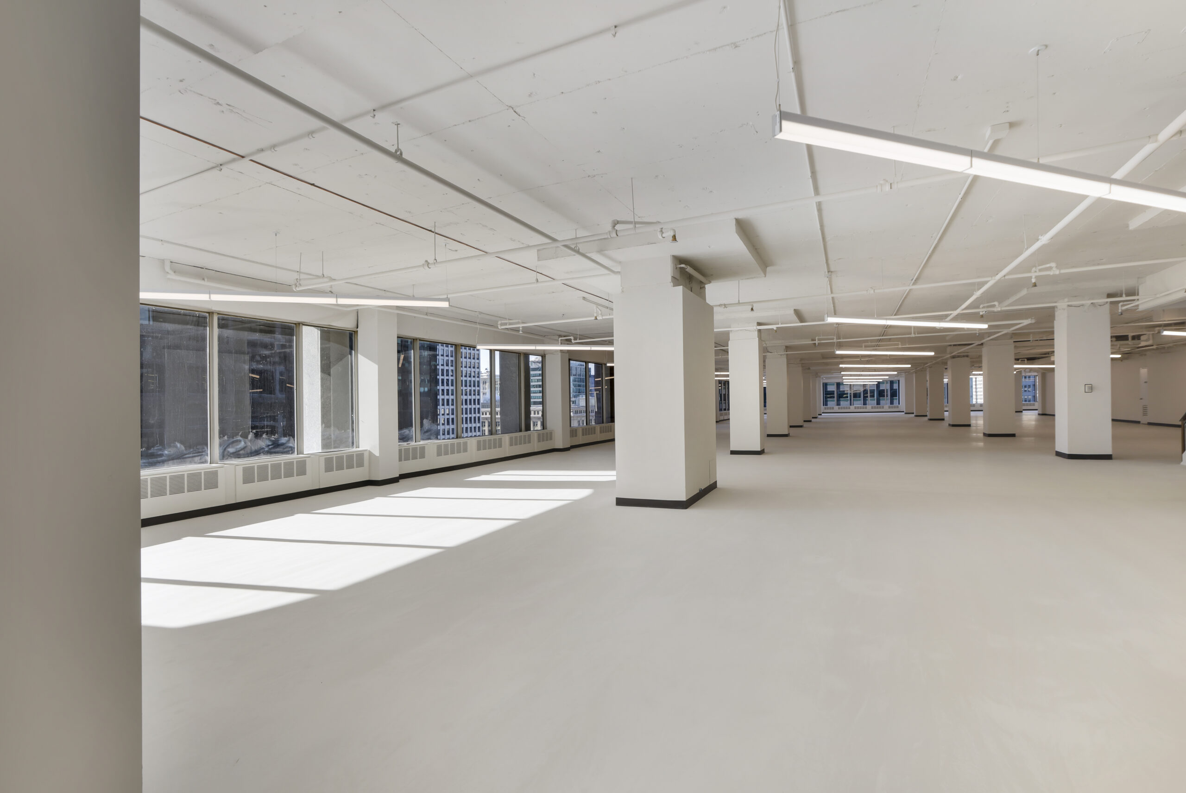
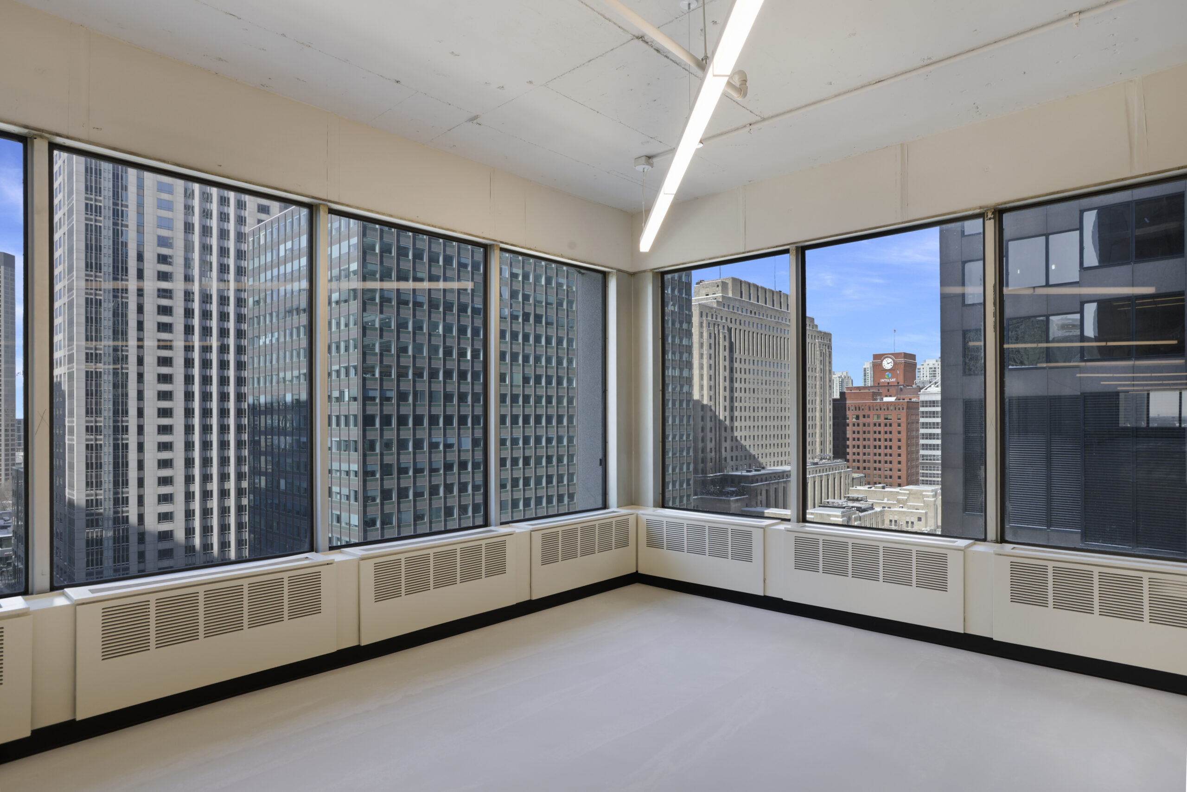
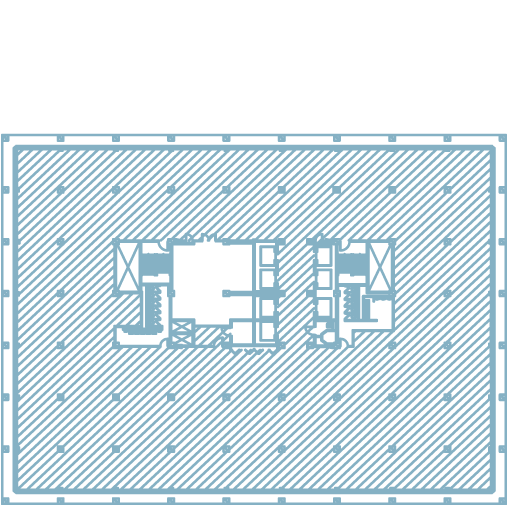
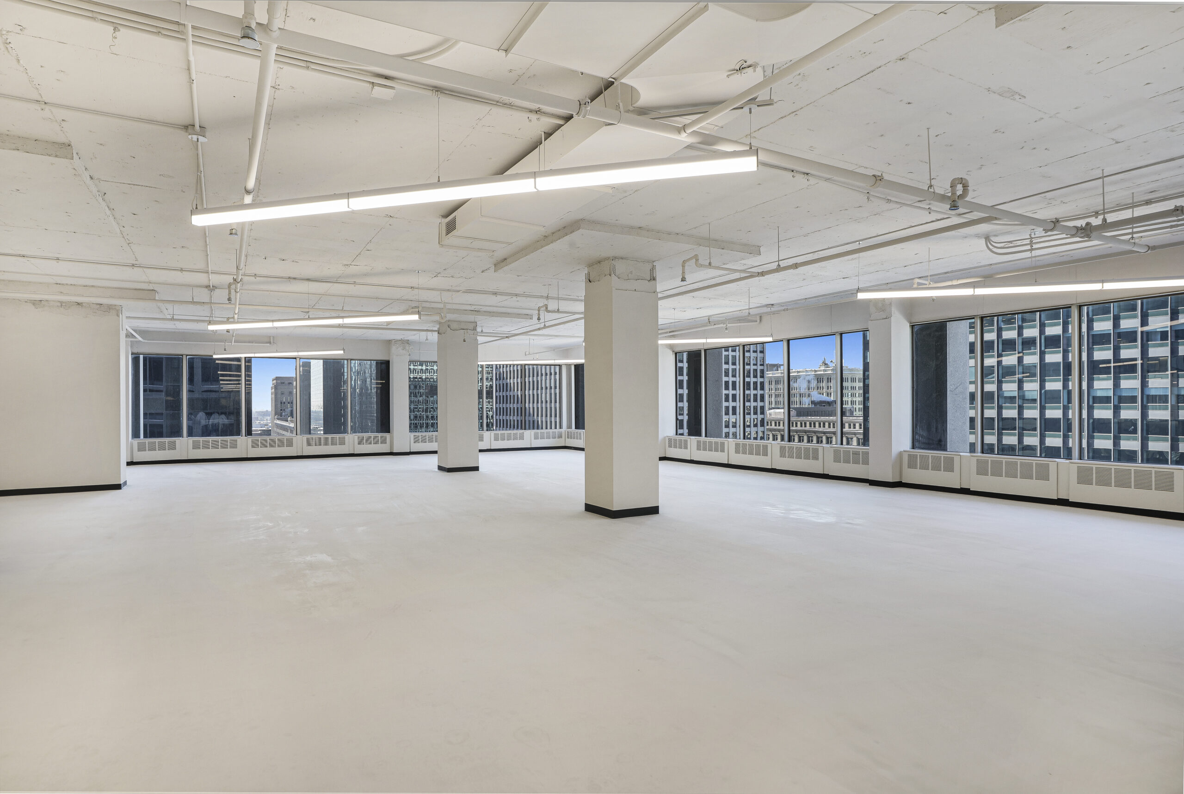
Eight contiguous full floors totaling 228,000 RSF at 100 South Wacker. These SOM-designed floorplates offer exceptional efficiency, planning flexibility, and branding potential for large tenants seeking scale in a connected, riverfront location.

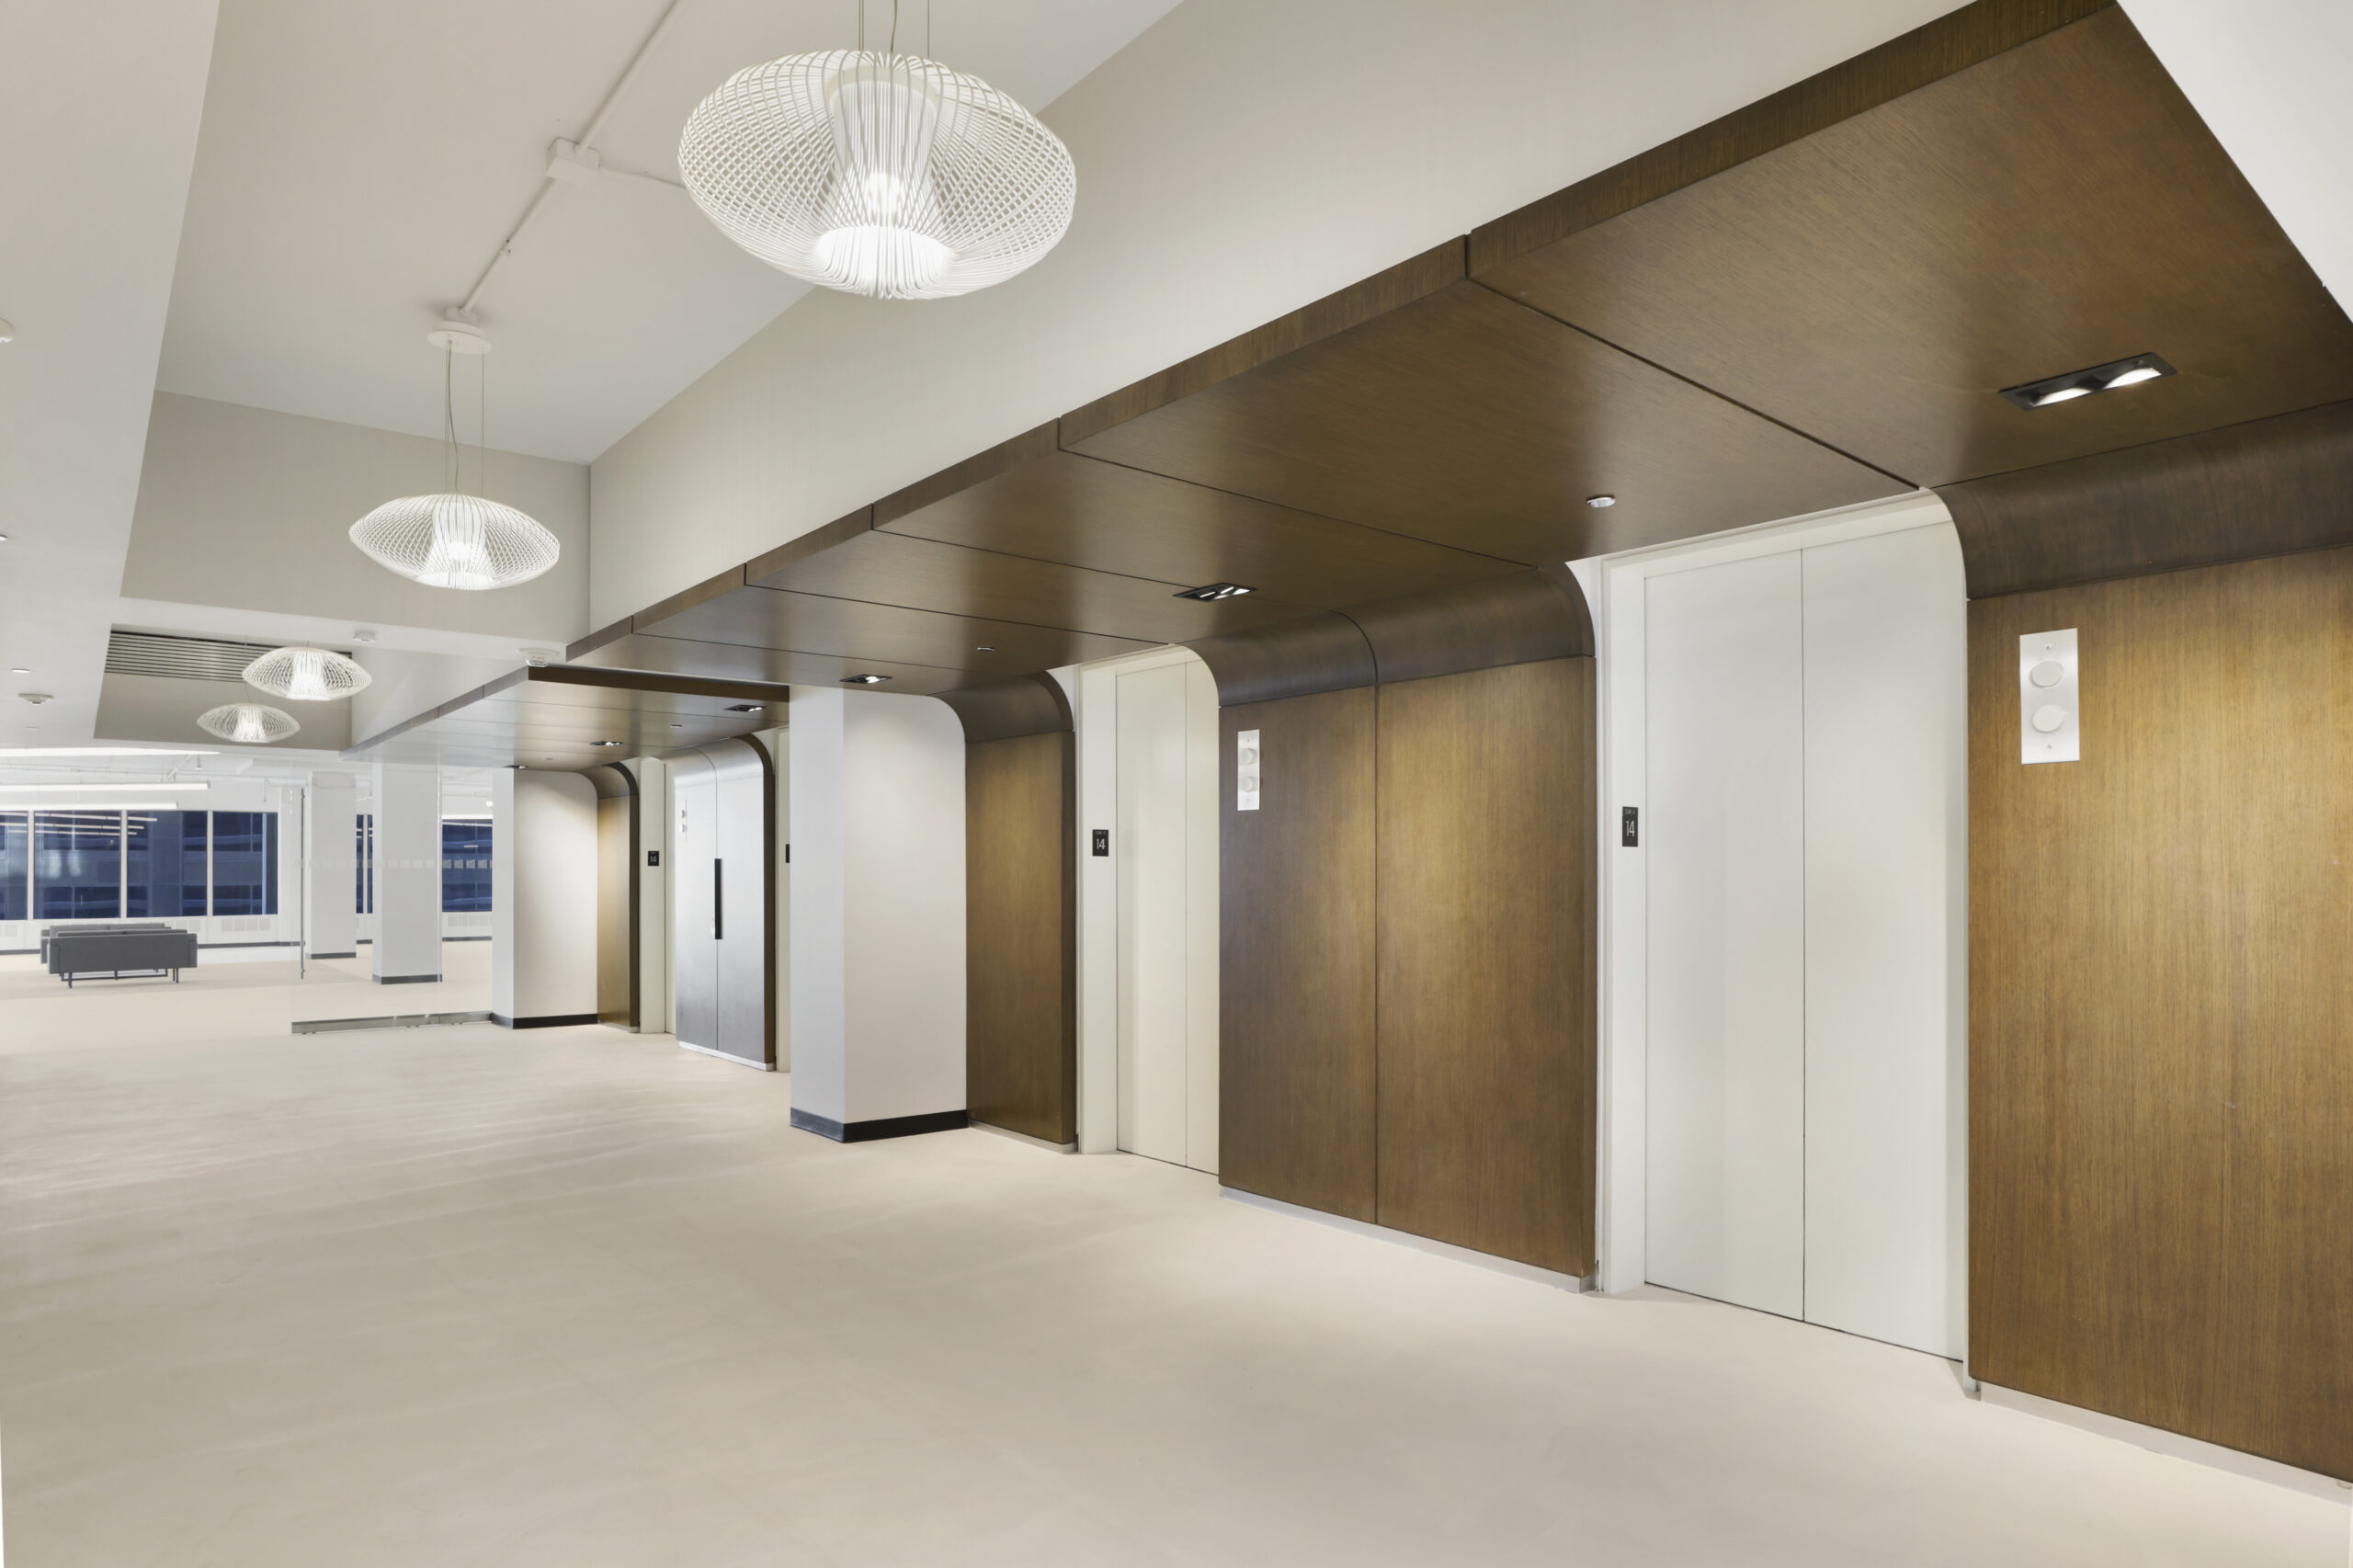
Each 28,000 RSF floor provides the opportunity to secure a single full-floor presence or create a multi-level headquarters environment with vertical connectivity and direct elevator identity. Efficient core configurations and expansive window lines support flexible planning strategies, while the building’s Wacker Drive frontage and river views reinforce visibility and long-term positioning for growth-oriented organizations.
100 wacker floors 10-18 plan
View Gallery
Contact Leasing Team

Suite Highlights

Suite

Eight Full Floors

Availability

Floors 10-16 Available Now, Floors 17-18 Available 12/01/2028

Floors

10-12, 14-18

Views

360 degree

Size

28,000-228,000 RSF

Features

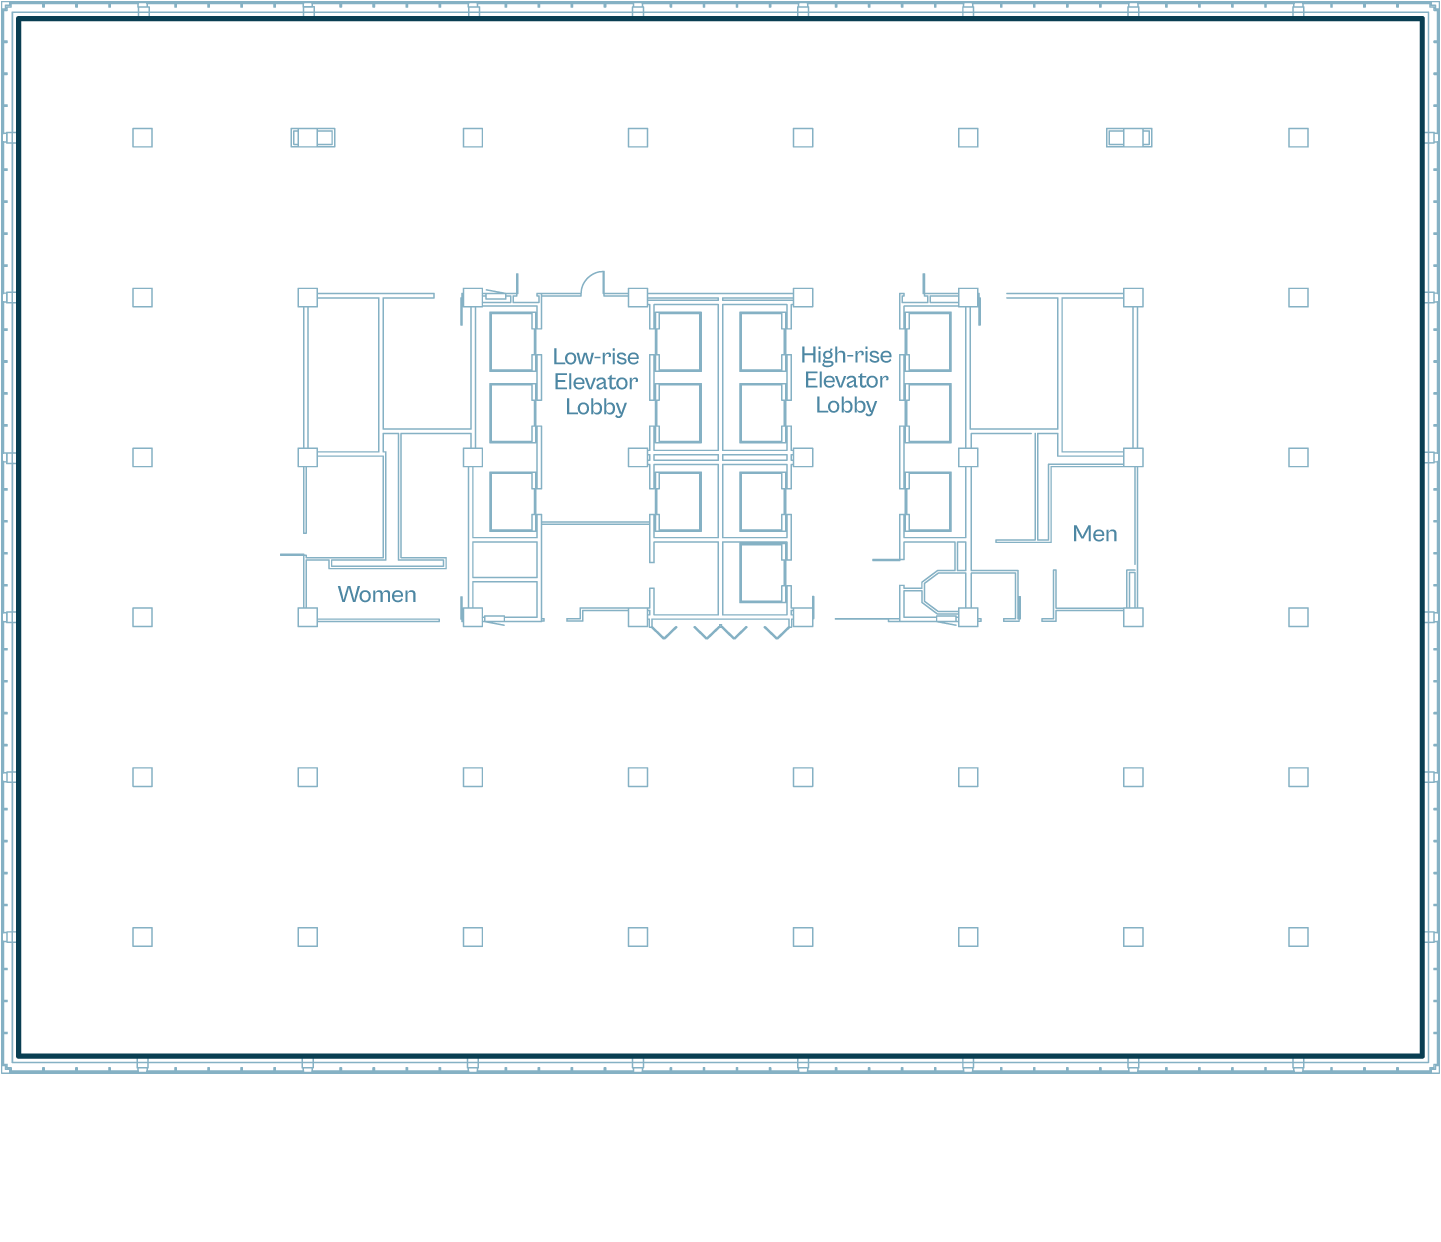
  • Elevator & Staircase Access
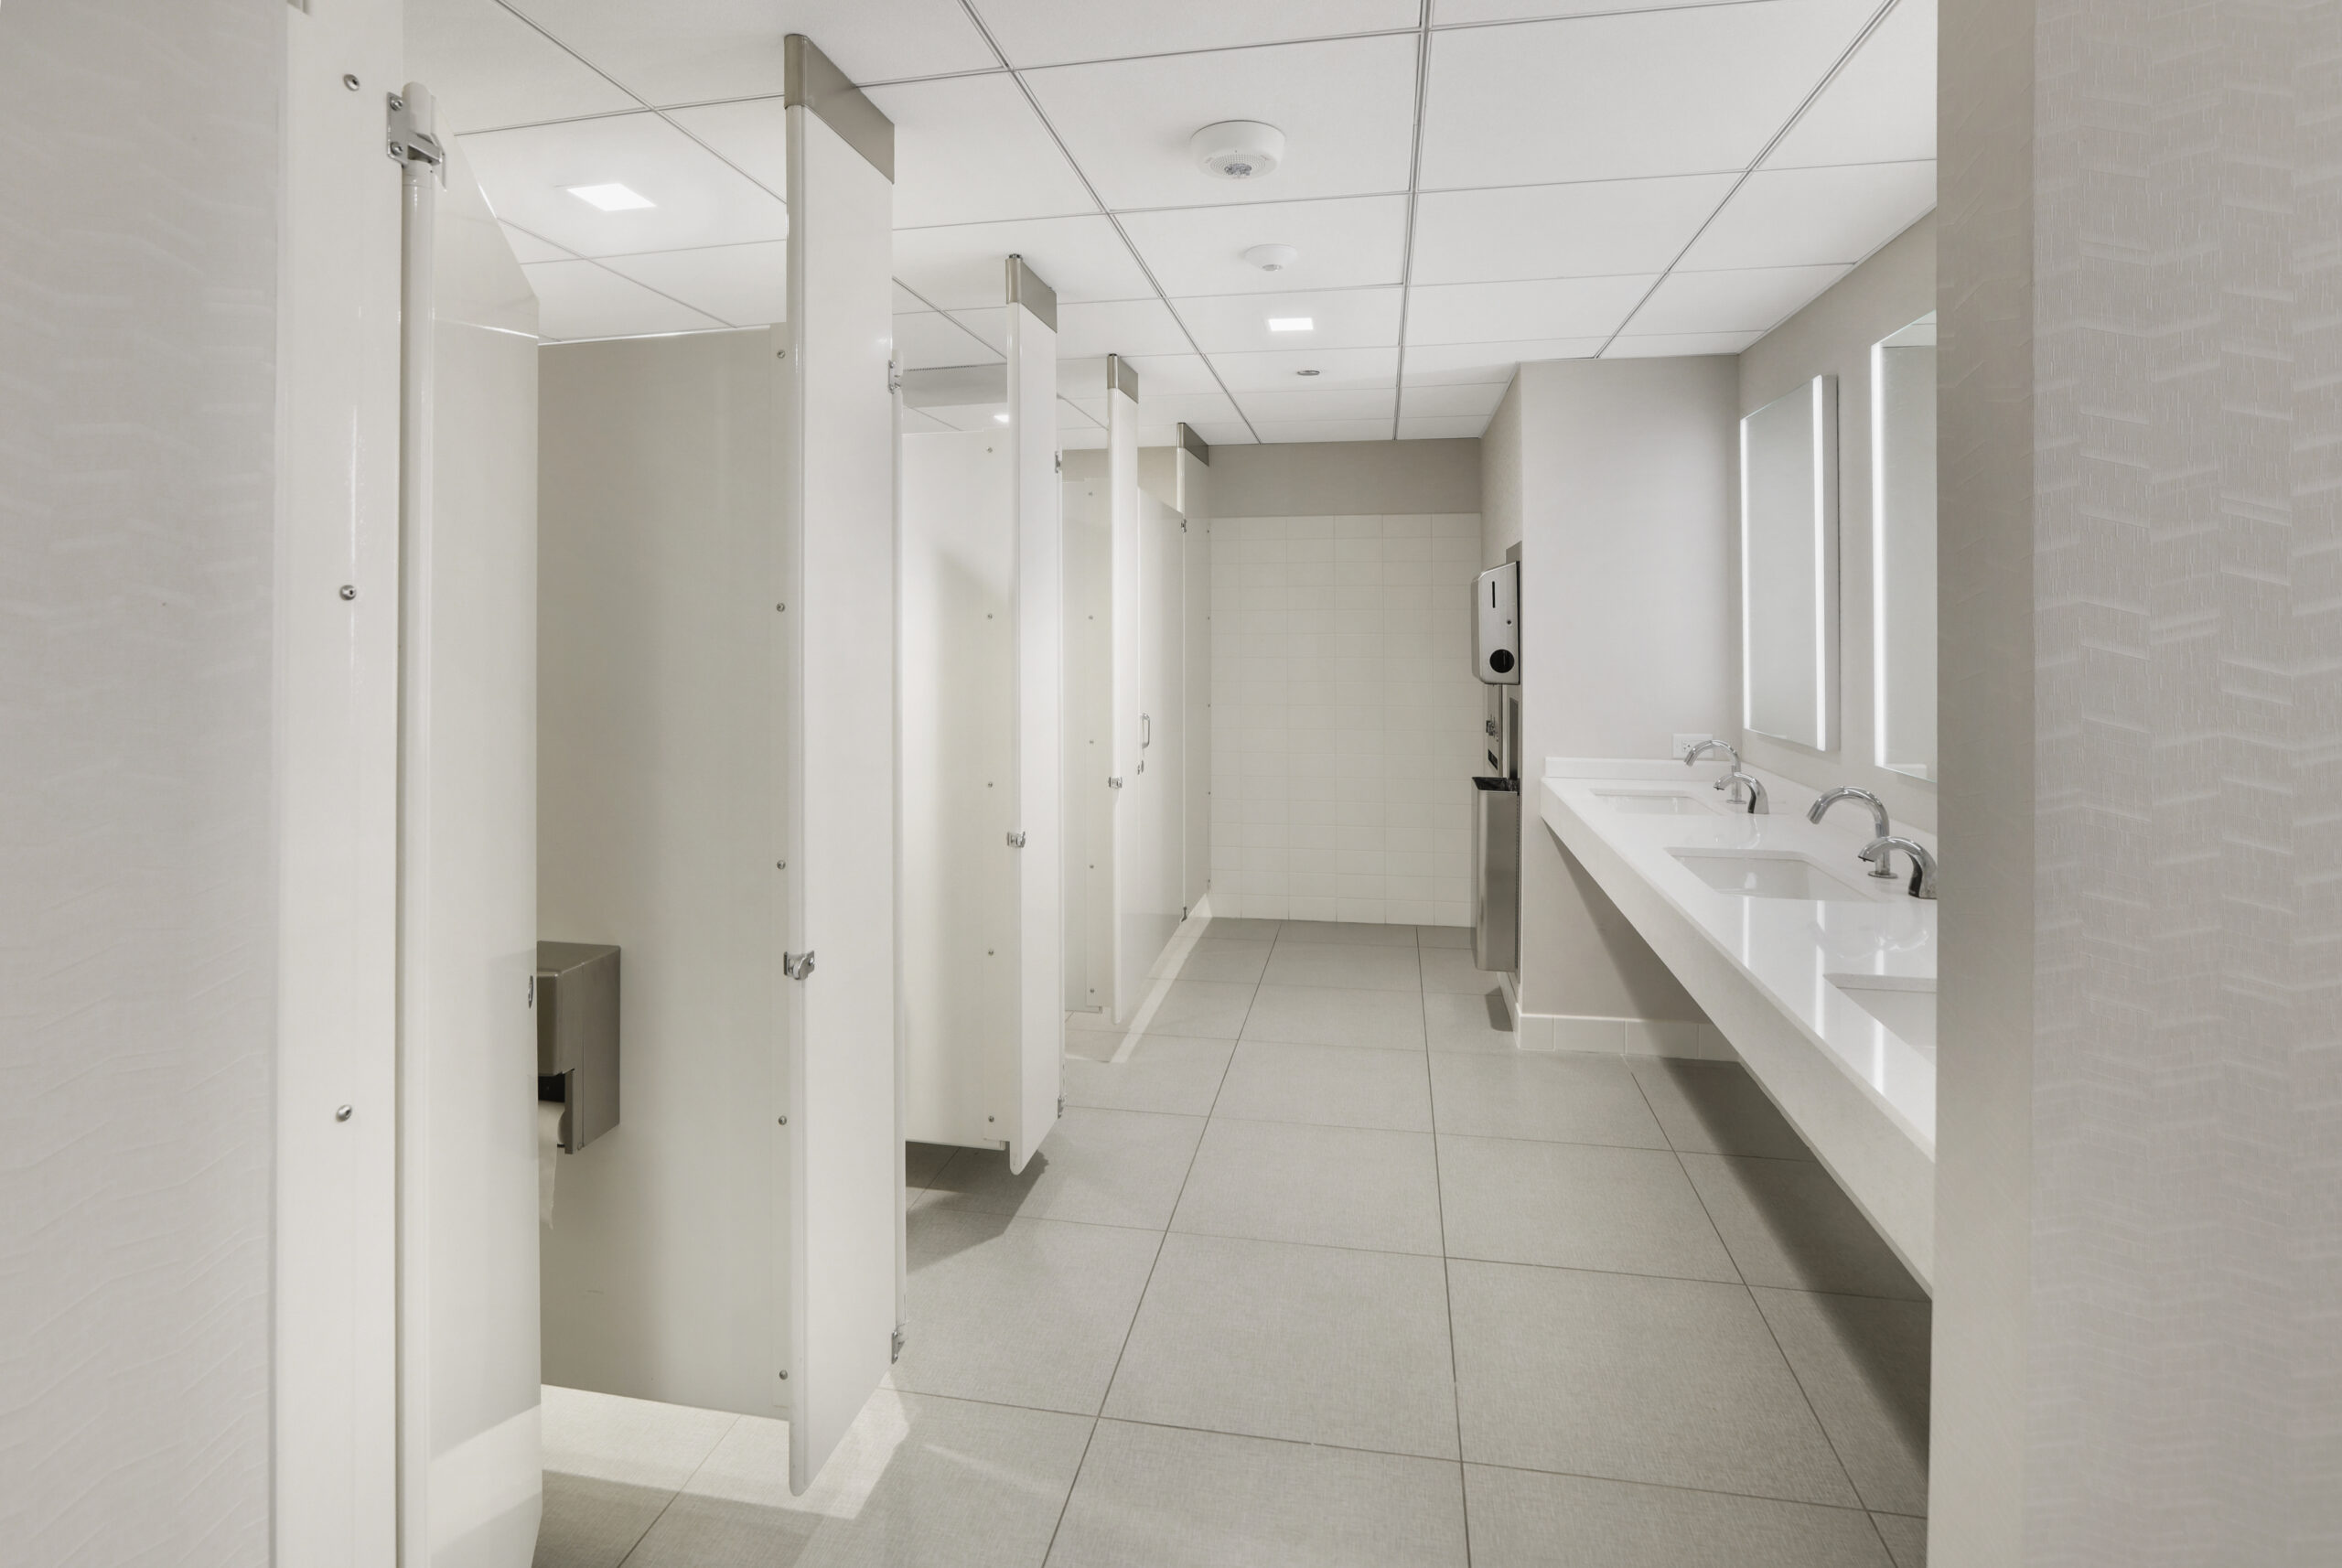
  • Women's & Men's Restrooms
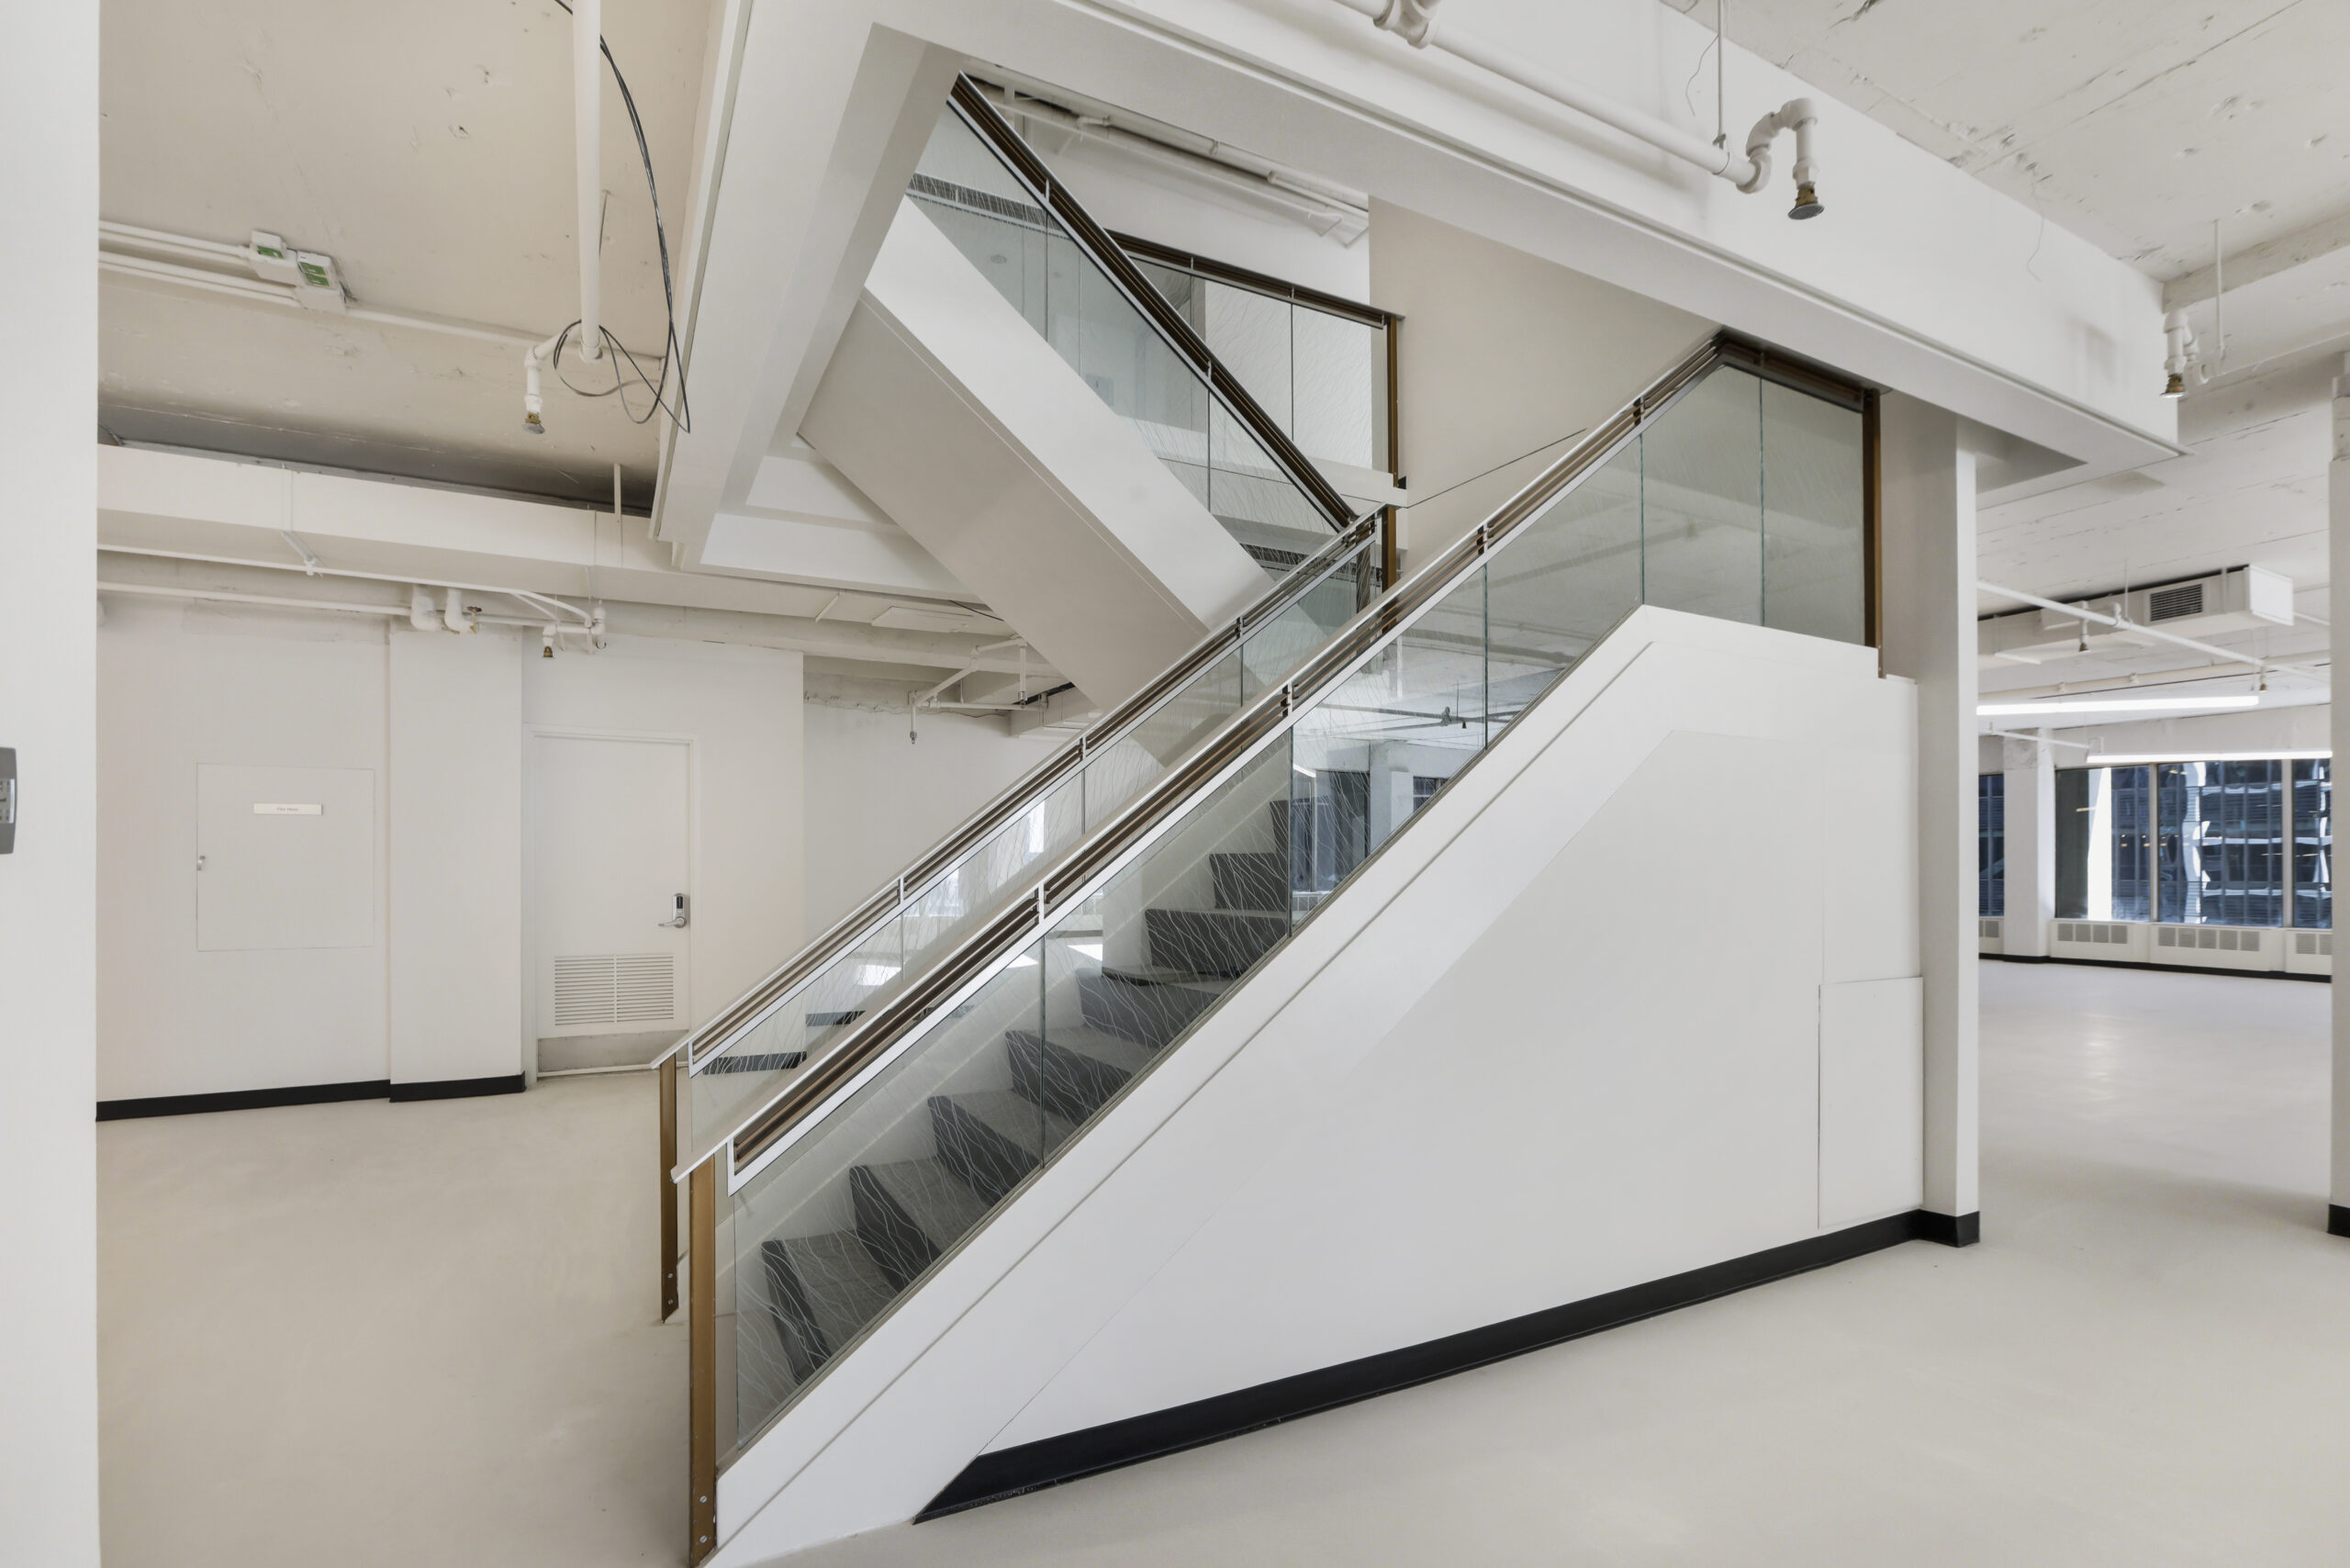
  • Interconnecting Stairway between Floors 12 & 14
  • Interconnecting Stairway between Floors 17 & 18
100 wacker floors 10-18 plan
Download Floor Plan

Building Amenities

Tenants of 100 and 150 South Wacker enjoy a complete campus of amenities designed to support productivity, wellness, and daily comfort:

  • Full-service fitness center
  • Shared conference facility
  • Outdoor riverfront plaza
  • On-site dining: South Branch Tavern & Grille and Potbelly
  • Minutes to Union Station and Ogilvie Transportation Center
  • BOMA 360 and ENERGY STAR certified
Learn More About the Amenities
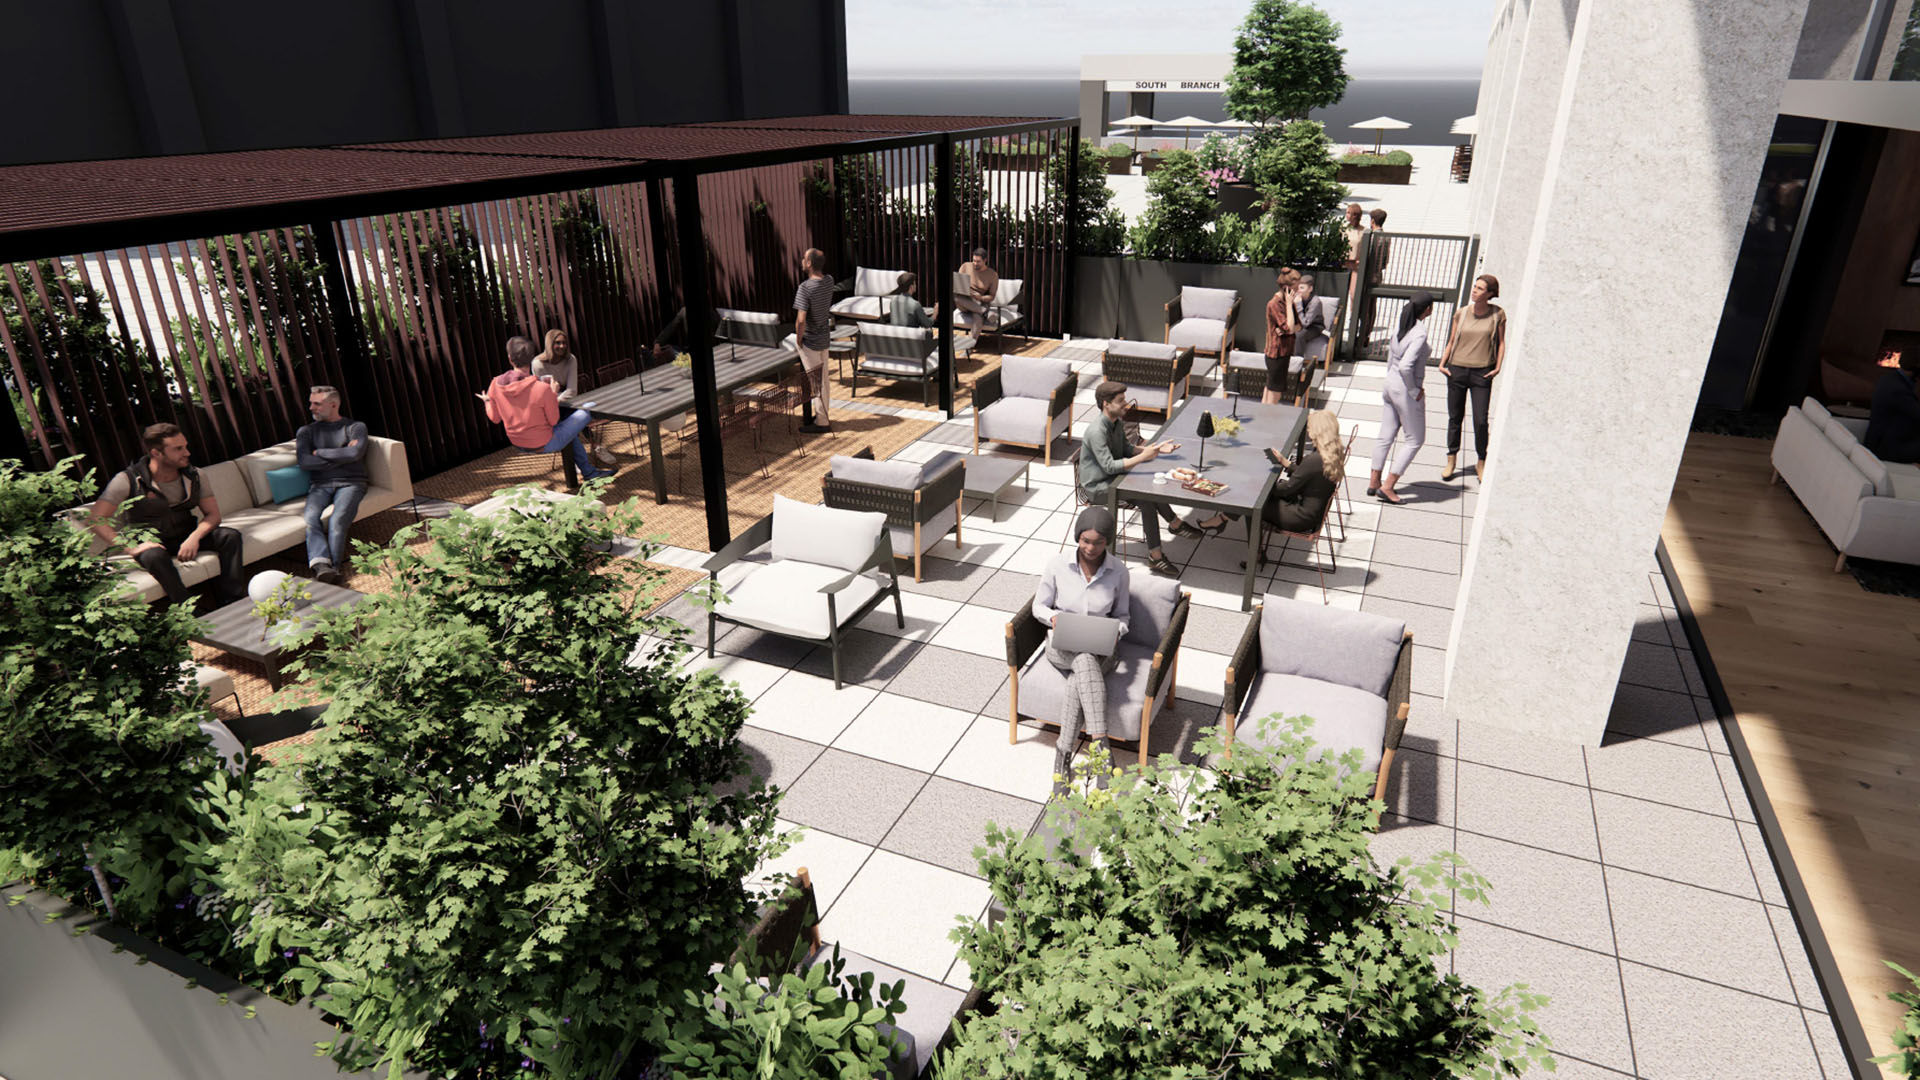
The Patio: Casual outdoor workspace and social hub overlooking the Chicago River.
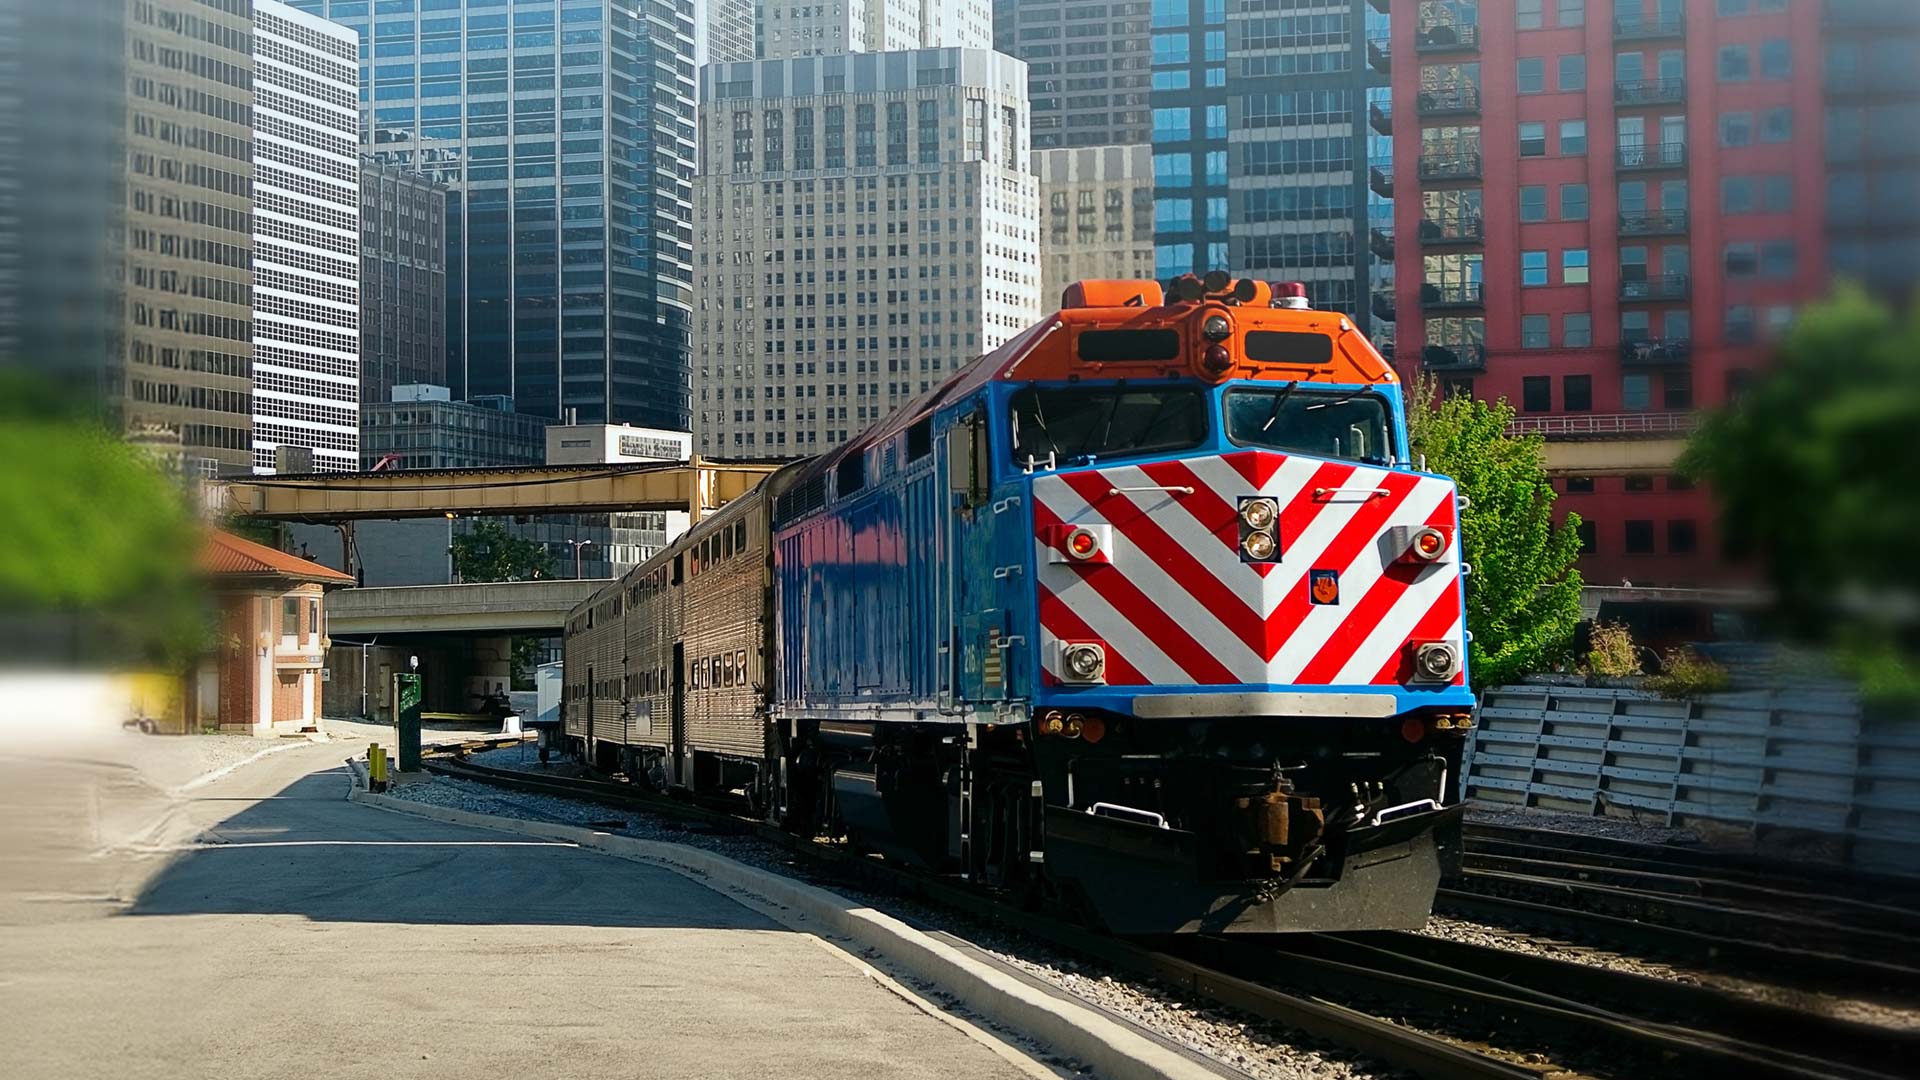
Chicago Metra train lines within walking distance of 100 & 150 South Wacker
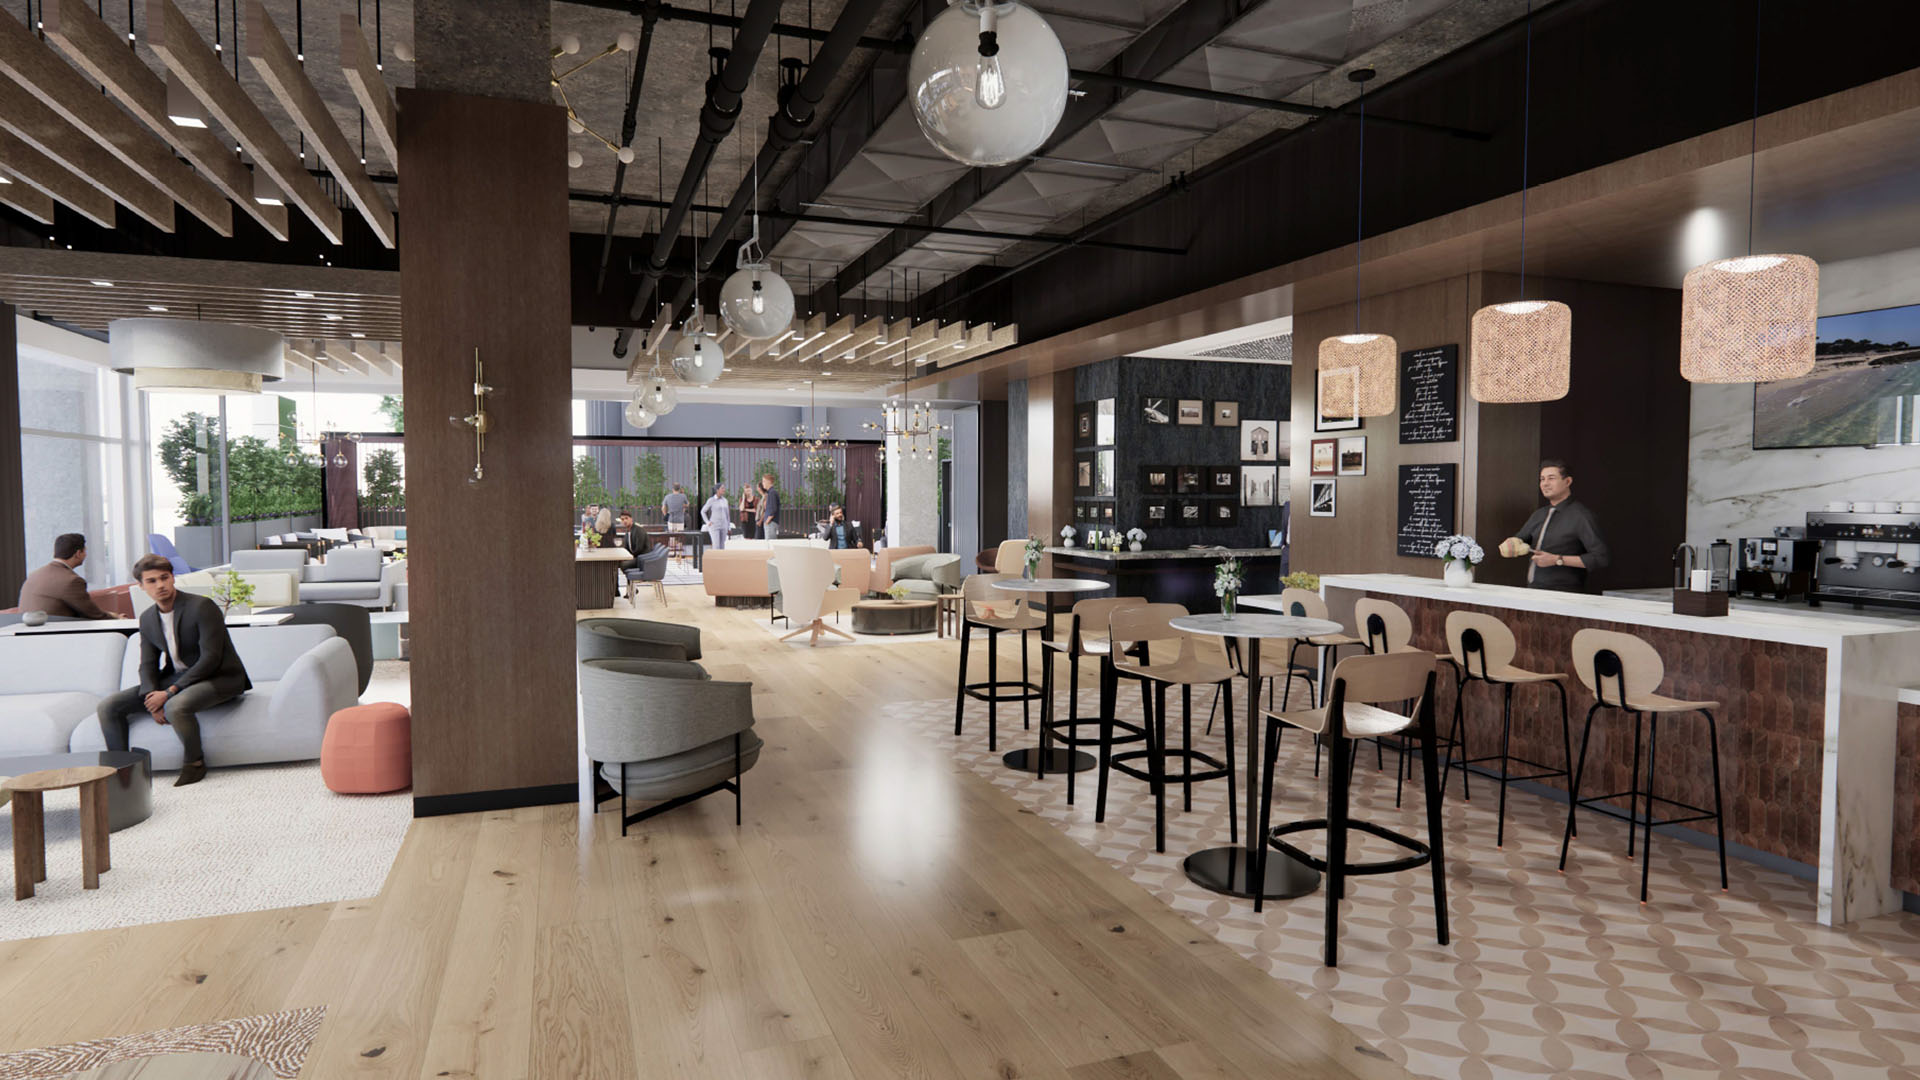
Coffee Bar: Purposeful moments of pause with river view and soft natural light.
1/3
The Patio: Casual outdoor workspace and social hub overlooking the Chicago River.
  • © 2026 100-150 South Wacker. All Rights Reserved.
  • Privacy Policy
  • Terms of Use
  • Website by Frey Design
Download Brochure

Joe Alberts

Leasing Representative
Lincoln Property Company
(312) 641-3212
jalberts@lpc.com

Location

100-150 South Wacker Drive
Chicago, IL 60606

Menu

  • Explore
  • Availabilities
  • Amenities
  • Neighborhood
  • Gallery
  • Contact Us
  • Tenant Portal
Download Brochure